
Essentials
From $350.00 CAD
A monochrome house capturing the building's form, roofline, windows and doors. Not color-matched to the home.
For a simple architectural display.
View Essentials sizesCustom 3D-printed house models
A miniature of the place that matters to you, designed from your photos and finished for display.
Your digital proof is created after ordering. You approve it before printing.
Based in North Carolina. Serving US and Canadian customers.
Order by November 18 for Christmas delivery in the US and Canada · ★★★★★ reviews from our Etsy customers

Choose your finish
All three physical-house packages include a plain 3D-printed display base, personalized plaque and landscaping. No separate add-on charge.
From $350.00 CAD
A monochrome house capturing the building's form, roofline, windows and doors. Not color-matched to the home.
For a simple architectural display.
View Essentials sizesFrom $399.00 CAD
Your home's shape, roofline, windows and doors, painted in its colors with simple surfaces.
For a recognizable, color-matched keepsake.
View Heritage sizesFrom $550.00 CAD
Everything in Heritage, plus up to three agreed detailed textures, such as shingles, siding, brick or stone.
For distinctive roof and wall details.
View Architectural sizesStarting prices are for the 6-inch house and use your selected storefront currency. Available house sizes: 6, 8 and 10 inches. Applicable tax is calculated at checkout.
House size means its longest side, not the base. We agree the total display footprint, plaque wording and landscaping plan during design review.
A portrait shows one side of a house. A model shows the whole house, from the roofline to the back porch, and stands on a shelf. Model or portrait? Compare them
THE INCLUDED DISPLAY
All three physical-house packages include a display base, a personalized plaque and landscaping. The details are agreed with you during design review.
We confirm the total footprint so the finished piece fits your display space.
A name, meaningful date or short dedication. You approve the wording before production.
We agree the landscaping layout and placement from your references.
The house finish still follows your chosen tier: monochrome, painted or painted with up to three agreed textures.
Compare models & prices
Real completed work
Photographs of completed commissions, with different homes and agreed finishes. Select a photo for a closer look. These examples are not a promise of every detail in every tier.

Lap siding, brick coursing, a bay window and a railed back deck, each modeled as its own detail.

Rooflines, entry columns and a patterned driveway bring the property into focus.

Hip rooflines, garage doors, fencing and a personalized plaque mark where it all began.

Brick texture, window proportions and the surrounding landscape reward a closer look.
From design to display
This completed project pairs our actual digital model with its finished physical piece. Rooflines, the porch and window placement carry through to the printed model.
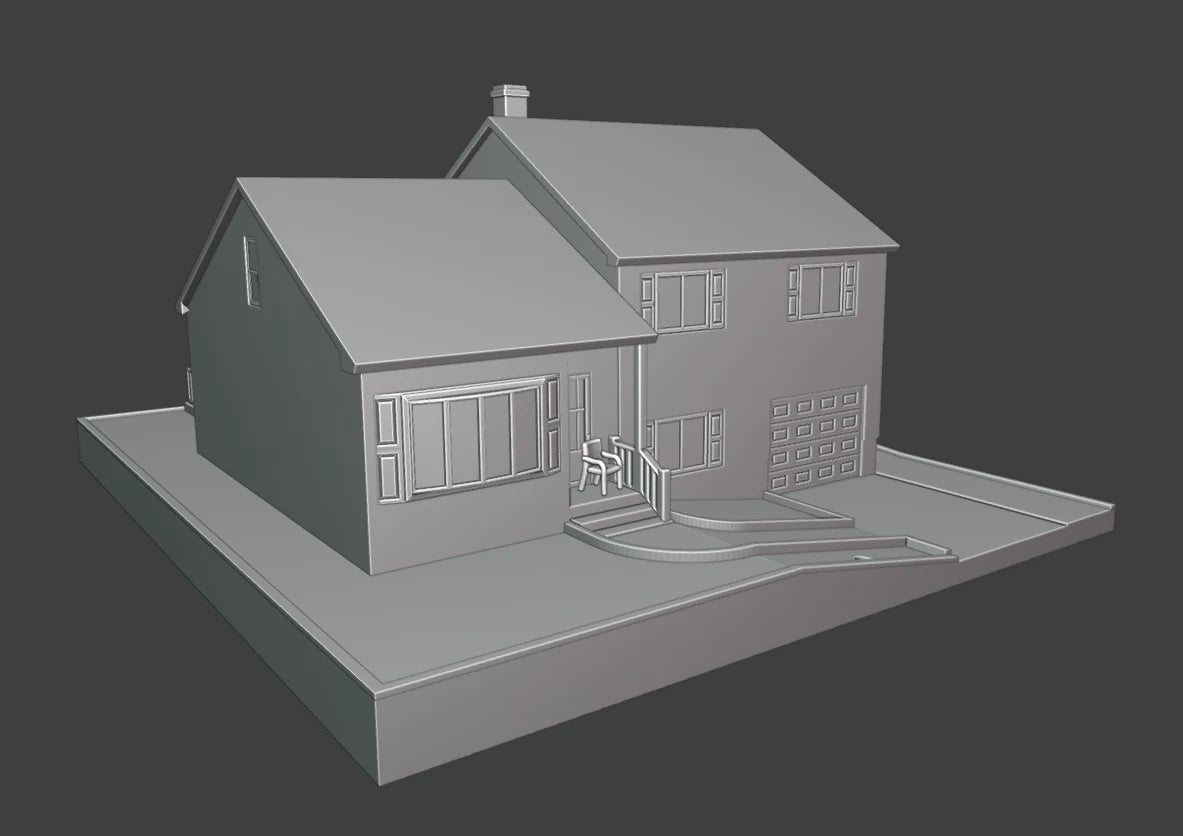

An existing completed-project example, not a preview of your own house. Your design proof is prepared after your order is placed.
One home. Two stages.
A 22-second look at an existing commission: the digital design turns, then its finished model comes into view.
What happens next
Select a finish and size. For a complex building, missing photos or special requests, ask us to confirm the scope before you order.
After checkout, sign in with your purchase email and open Messages to share your house photos. We may ask for additional views or measurements.
Once ordered, we create your digital model. Review its proportions, features and display layout before physical production.
We produce the approved design to your chosen finish, share completed-model photos and arrange shipping. Your schedule is confirmed for the project.
Send what you have for a scope review before ordering. We will explain whether the references are sufficient and identify any missing views or dimensions. Tiny details may be simplified for printing and handling.
We can review your references and discuss the scope before payment. Your house-specific digital model and design proof are created only after ordering. The real examples here show previous projects, not your finished result.
Custom digital design, design approval before production, printing and the chosen house finish, plus a plain 3D-printed base, personalized plaque and landscaping. The three packages differ in the house finish. Lighting, audio and special structural additions need a separate feasibility and scope review.
We serve Canada and the US. Shipping is free to these destinations on orders over CAD $300; other destinations are quoted. Confirm your required date with us before ordering. Production timing, shipping origin and delivery terms are confirmed for your project; US orders invoiced through Clear Cut USA LLC identify that entity on the quotation and invoice.
For businesses and agencies
Corporate gifts, property milestones and architectural presentation models are quoted to the building, finish, quantity and required date. Retail house-tier prices are not a corporate-project quotation.
Beyond house models
Discuss a prototype, display model, replica or small batch. Share a photo, sketch or concept so we can review the scope and feasibility.
Selected five-star reviews of house-model commissions. Related add-on purchases are labeled separately.
It’s such a beautiful physical version of the house. The whole process to get to the final product was seamless and Joe was brilliant with keeping me updated and communicating throughout the process. It’s been one of the best presents ever for my partner, love it! ❤️
Amazing serve and an amazing product! Couldn’t be happier!
Joe was great to work with! Great item!
Outstanding work! Gift for my husband and he thought it was impressive.
Absolutely amazing finished product. Seller also communicates through each step. So, you have chance to review your product before dispatch. Would highly recommend.
Wonderful result! It captures my old home perfectly. I look forward to painting it! Seller is very pleasant and I would recommend them!
Absolutely beautiful product, and absolutely beautiful communication. Highly recommended.
So lovely. My wife will be very happy
Very happy with this order
husband loves it.
Husband loves it.
Excellent! My husband loves it.
Very nice final result. Highly recommend
Selected five-star feedback from different house-model projects and related add-ons, not an overall shop rating or reviews of this exact package. Some buyers reviewed more than one purchase. Read all Etsy shop reviews.